


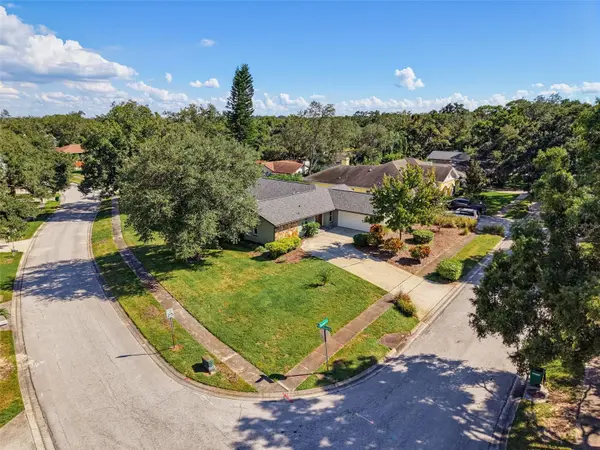

3 Beds
2 Baths
2,027 SqFt
3 Beds
2 Baths
2,027 SqFt
Key Details
Property Type Single Family Home
Sub Type Single Family Residence
Listing Status Active
Purchase Type For Sale
Square Footage 2,027 sqft
Price per Sqft $325
Subdivision Bay Woods-Unit I
MLS Listing ID TB8555770
Bedrooms 3
Full Baths 2
HOA Y/N No
Year Built 1981
Annual Tax Amount $7,702
Lot Size 0.290 Acres
Acres 0.29
Lot Dimensions 94x120
Property Sub-Type Single Family Residence
Source Stellar MLS
Property Description
One of this home's most inviting features is its exceptional indoor-outdoor living. Open the expansive sliding glass doors and let the natural light and Florida breezes flow seamlessly between the interior living spaces and the screened-in patio and private swimming pool. Whether you're enjoying a quiet morning coffee, hosting friends and family, or relaxing poolside, this home makes it easy to enjoy outdoor living year-round. The primary suite also features a convenient pocket sliding door providing direct access to the patio and pool.
Inside, the thoughtfully designed floor plan offers both a formal living room just off the entry and a separate, spacious family room adjoining the kitchen, providing flexibility for entertaining, everyday living, and gathering with family. The split-bedroom layout creates added privacy, making this an ideal home for families, guests, or those looking for a comfortable second or seasonal home in Florida.
The interior features beautiful cherry wood floors, crown molding, decorative wood paneling, and a brick-surround fireplace that add warmth and character. The kitchen received cabinetry and lighting upgrades in 2020, while updated bathrooms, select newer light fixtures, fresh interior paint throughout most of the home, and a complete exterior repaint add to its appeal. Major improvements include a NEW ROOF in November 2025, A/C replacement in 2021, and hurricane-rated windows installed in 2018. A spacious laundry room with folding counter, utility sink, and convenient access to the side-entry garage adds everyday functionality.
Location is another standout! Enjoy the ability to walk to beautiful Philippe Park, one of Safety Harbor's most beloved waterfront parks, or take a quick two-mile drive to charming downtown Safety Harbor for its restaurants, boutiques, waterfront activities, local events, and vibrant community atmosphere. Bay Woods is known for its established character, mature oak-lined streets, and friendly neighborhood feel. An optional HOA provides additional flexibility.
Whether you're searching for a pool home in Safety Harbor, a home near Philippe Park, a walkable home close to outdoor recreation, or a property just minutes from downtown Safety Harbor, 3 Summit Lane deserves a spot at the top of your list. Come experience the space, privacy, pool, and lifestyle that make this Safety Harbor home so special. Schedule your private showing today!
Location
State FL
County Pinellas
Community Bay Woods-Unit I
Area 34695 - Safety Harbor
Rooms
Other Rooms Inside Utility
Interior
Interior Features Ceiling Fans(s), Crown Molding, Kitchen/Family Room Combo, L Dining, Solid Wood Cabinets, Split Bedroom, Stone Counters, Tray Ceiling(s), Walk-In Closet(s)
Heating Central, Electric
Cooling Central Air, Attic Fan
Flooring Carpet, Tile, Wood
Fireplaces Type Gas, Living Room
Furnishings Unfurnished
Fireplace true
Appliance Convection Oven, Dishwasher, Disposal, Dryer, Electric Water Heater, Microwave, Range, Refrigerator, Washer
Laundry Inside, Laundry Room
Exterior
Exterior Feature Rain Gutters, Sidewalk
Parking Features Driveway, Garage Faces Side
Garage Spaces 2.0
Fence Wood
Pool In Ground, Auto Cleaner, Gunite, Screen Enclosure, Tile
Community Features None, Street Lights
Utilities Available BB/HS Internet Available, Cable Available, Cable Connected, Electricity Connected, Fire Hydrant, Public, Sewer Connected, Sprinkler Well
View Y/N No
Water Access No
View Pool
Roof Type Shingle
Porch Covered, Enclosed, Front Porch, Porch, Screened
Attached Garage true
Exposure West
Garage true
Private Pool Yes
Building
Lot Description Corner Lot, City Limits, Landscaped, Near Public Transit, Sidewalk, Paved
Story 1
Entry Level One
Foundation Slab
Lot Size Range 1/4 to less than 1/2
Sewer Public Sewer
Water Public
Architectural Style Florida, Ranch
Structure Type Block,Stucco
New Construction false
Schools
Elementary Schools Safety Harbor Elementary-Pn
Middle Schools Safety Harbor Middle-Pn
High Schools Countryside High-Pn
Others
Pets Allowed Yes
Senior Community No
Ownership Fee Simple
Acceptable Financing Cash, Conventional, FHA, VA Loan
Membership Fee Required Optional
Listing Terms Cash, Conventional, FHA, VA Loan
Special Listing Condition None
Virtual Tour https://www.zillow.com/view-imx/68ee2118-9c88-4e48-beab-d6a6adcfcd77?wl=true&setAttribution=mls&initialViewType=pano

Nearby Locations
GET MORE INFORMATION